
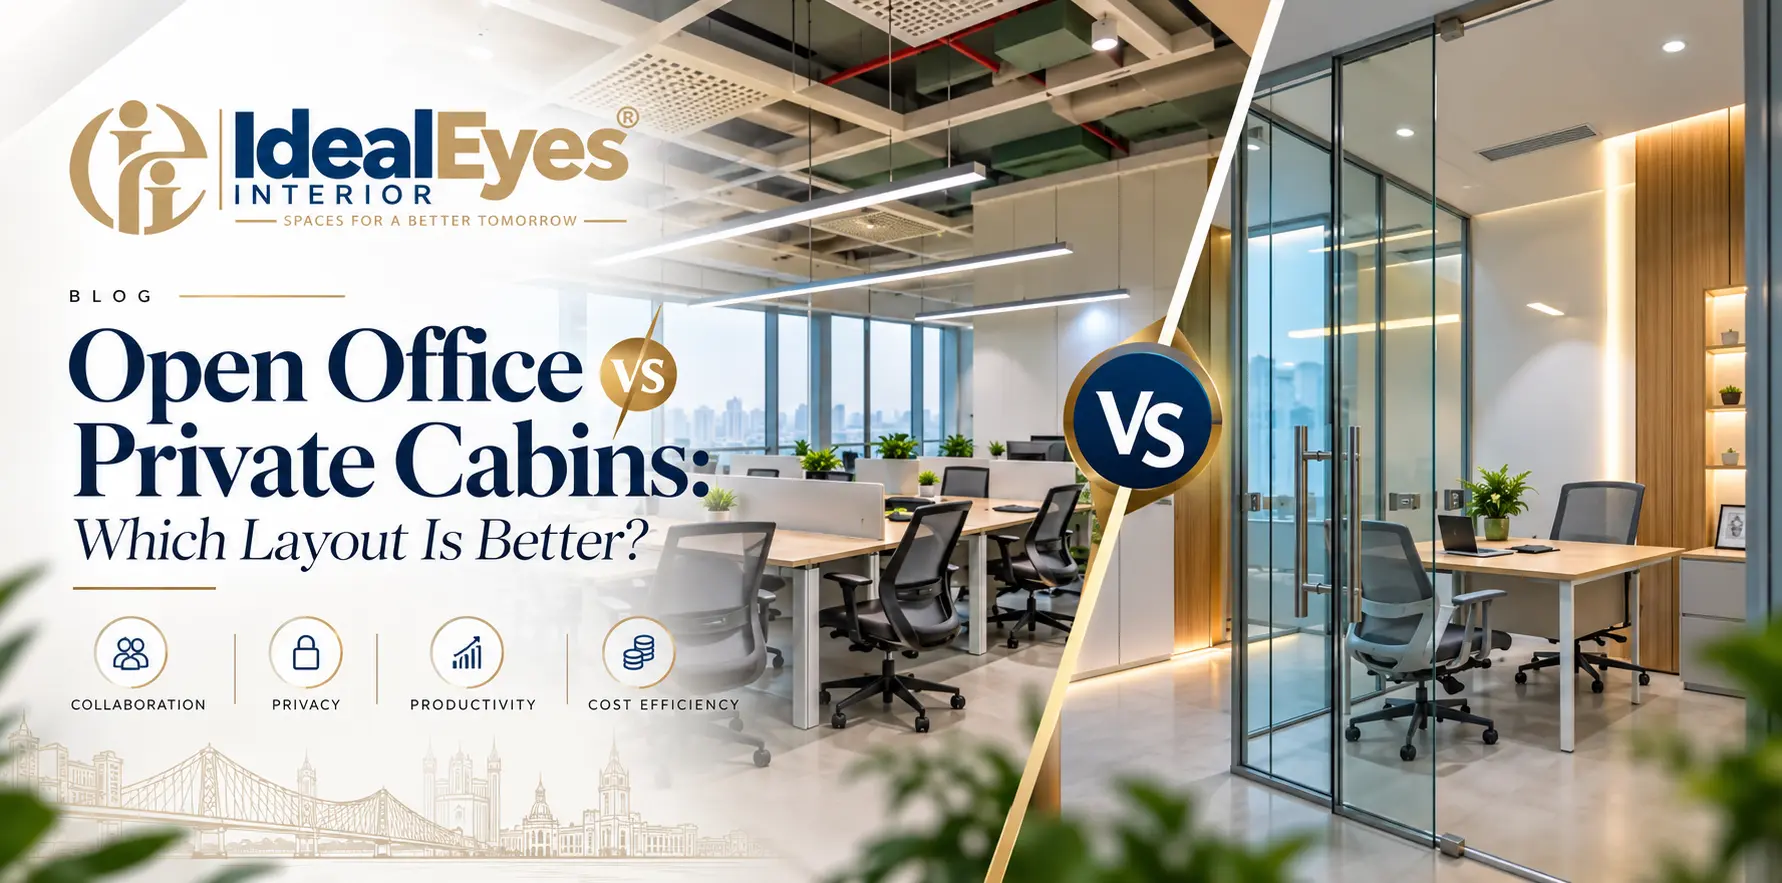
Neither layout wins outright. An open office works better for collaborative teams that need flexibility and lower fit-out costs. Private cabins work better for confidential, call-heavy, or deep-focus roles. Most Kolkata businesses we work with end up somewhere in between.
The real question is not which layout is better. It is which layout fits the way your people actually work.
This guide gives you a practical way to decide. It covers who needs a cabin, who doesn’t, and how to blend both without wasting floor area.
The Core Difference Between Open and Private Layouts
An open plan office places most employees in one shared space, usually at desks or benching systems. Walls are minimal. Sightlines run long.
Private office cabins enclose individual or small-group rooms with partitions, doors, and often glass. Each room gets its own door, and sometimes its own air-conditioning control.
In the open vs private office debate, people tend to argue about culture. We start somewhere more practical: floor area, work patterns, and what each room has to do all day.
When an Open Office Layout Makes Sense
An open office layout earns its place in specific situations. It is not a default, and it is not a trend to chase.
Teams That Depend on Quick Conversation
Design studios, marketing teams, and software groups often trade small questions all day. Short, informal exchanges move work faster when people sit within earshot. A closed door slows that rhythm.
Headcount That Will Change
Open layouts adapt easily. You can add six desks in a weekend. Moving a partition takes far longer.
If your team may grow or shrink within two years, open planning protects you from expensive rework.
Tighter Budgets and Smaller Floor Plates
A cabin typically uses the footprint of several workstations. In a compact unit, that trade-off adds up quickly. Open planning also needs fewer partitions, doors, and individual lighting and AC points.
When Private Cabins Are Worth the Space
Private cabins are not just a status symbol, though they sometimes are. They solve real problems when you match them to the right roles.
Confidential and Sensitive Work
HR discussions, legal reviews, salary conversations, and client negotiations need a door that closes. A glass wall with a frosted band at eye level is often enough. It keeps the room bright while protecting privacy.
Call-Heavy and Concentration-Heavy Roles
Finance heads, senior consultants, and anyone on long calls lose focus in a shared room. Constant interruption has a real cost. We cover how layout and comfort affect output in our guide on how office interior design improves employee productivity.
Leadership Presence
In many Indian family-run and promoter-led businesses, the founder’s cabin plays a practical role. Visitors, vendors, and senior staff expect a place for formal meetings. Skipping it can create friction, even in a modern layout.
Open Office vs Private Office: Side-by-Side Comparison
The table below summarizes the main trade-offs. Use it as a starting point, not a verdict.
| Factor | Open Office | Private Cabins |
| Space efficiency | Higher seat count per square foot | Lower seat count |
| Fit-out cost | Generally lower | Generally higher |
| Collaboration | Strong | Weaker without shared zones |
| Privacy | Limited | Strong |
| Focus work | Needs planning | Naturally easier |
| Flexibility | Easy to reconfigure | Harder to change |
| Noise | Needs active management | Contained |
Kolkata-Specific Factors Most Guides Skip
Most articles on this topic come from other markets. A few local realities change the answer here.
Air-Conditioning and Airflow
Kolkata’s humid climate means cooling runs for much of the year. Full-height cabins can block airflow and create hot or cold pockets. Plan supply and return vents for each enclosed room, not just the main floor.
Natural Light and Window Access
In many New Town and Salt Lake commercial buildings, the window line is the best real estate on the floor. If cabins hug the glass, everyone else sits in the dark. Put cabins on the core side and keep the perimeter open, or use glass fronts so light travels through.
Fire Safety and Building Rules
Partitions affect sprinkler coverage, smoke detector placement, and escape routes. Check the building’s requirements early. Changing a layout after approvals is slow and costly.
The Hybrid Layout: What We Recommend Most Often
Few offices need pure open or pure private planning. A hybrid layout usually delivers the best result.
Here is a practical way to build one:
- List every role. Note who takes calls, who handles confidential material, and who collaborates all day.
- Assign privacy by need. Give cabins only to roles that truly require them.
- Keep the bulk of the team in open zones. Group them by activity, not just department.
- Add shared enclosed rooms. Include small meeting rooms and phone booths that anyone can book.
- Place quiet and busy zones apart. Keep the pantry and reception away from focus areas.
A Simple Example
Consider a 30-person consulting firm. Three partners handle client negotiations. Six analysts need long stretches of concentration. The remaining staff work in rotating project teams.
Three small partner cabins make sense. The analysts sit in a quieter bench zone with taller screens. The project teams share an open area near two meeting rooms. This arrangement uses far less floor area than giving every senior person a cabin.
Common Mistakes We See in Office Layout Design
A few errors come up again and again in office layout design.
- Cabins for everyone senior. This burns floor area and cuts seat count.
- Cabins on every window. Daylight reaches only a few people.
- No overflow rooms. Without phone booths or huddle rooms, open offices get loud fast.
- Copying a layout from another company. Their work patterns are not yours.
- Ignoring future growth. A fixed layout that fits today may not fit in three years.
Noise is the most common complaint in open plans. We cover specific fixes in our guide to reducing noise in an open office.
How to Decide: Five Questions to Ask First
Answer these honestly before you approach a designer.
- How many people work here today, and how many in two years?
- What share of the day does each role spend on calls?
- Which roles handle confidential information?
- How much floor area do you have, and where are the windows?
- What budget have you set for the fit-out?
If most answers point to collaboration and growth, lean open. If they point to confidentiality and focus, add cabins where they matter.
Planning Your Office Layout With a Designer
A good layout starts with a briefing, not a drawing. At Ideal Eyes Interior, our process runs through four stages: concept briefing, designing, execution, and handover. The briefing stage is where these decisions get made.
If you are working through an office project, our office interior design case study shows how a layout moves from planning to execution. You can also read how to choose the right turnkey interior company in Kolkata before you shortlist firms.
When you are ready to talk through your floor plan, contact our team.
Frequently Asked Questions
1. Is an open office better than private cabins?
Neither is better in every case. Open offices suit collaborative teams, tight budgets, and changing headcount. Private cabins suit confidential, focused, or leadership roles. Most businesses get the best results from a hybrid layout that gives privacy only to the roles that need it.
2. What are the main disadvantages of an open plan office?
The biggest drawbacks are noise, frequent interruptions, and limited privacy. Employees on calls or doing deep work often struggle to concentrate. Good zoning, phone booths, and acoustic treatment reduce these problems, though they rarely disappear entirely.
3. Are private office cabins more expensive than open offices?
Usually, yes. Cabins need partitions, doors, and often separate lighting and cooling. They also use more floor area per person, so you fit fewer seats. Open layouts typically cost less to build and reconfigure, though acoustic fixes can add to the budget.
4. What is a hybrid office layout?
A hybrid layout combines open workstations with a limited number of private cabins and shared enclosed rooms. Leaders and confidential roles get privacy, while most staff sit in collaborative zones. Meeting rooms and phone booths handle calls and discussions without disturbing everyone else.
5. How many private cabins does a small office need?
Most small offices need very few. Start with roles that handle confidential matters or long client calls, often two to four people in a team of thirty. Add shared meeting rooms and phone booths before adding more cabins. That approach saves floor area.
About the Author
Ideal Eyes Interior Team writes from the studio of Ideal Eyes Interior, a Kolkata-based interior design firm founded in 2010. The firm works across hospitality, luxury residential, corporate, and commercial projects. Its website reports 13+ years of experience and 395 completed projects. The team follows a four-step process of concept briefing, designing, execution, and handover. Our office is in New Town, Kolkata.